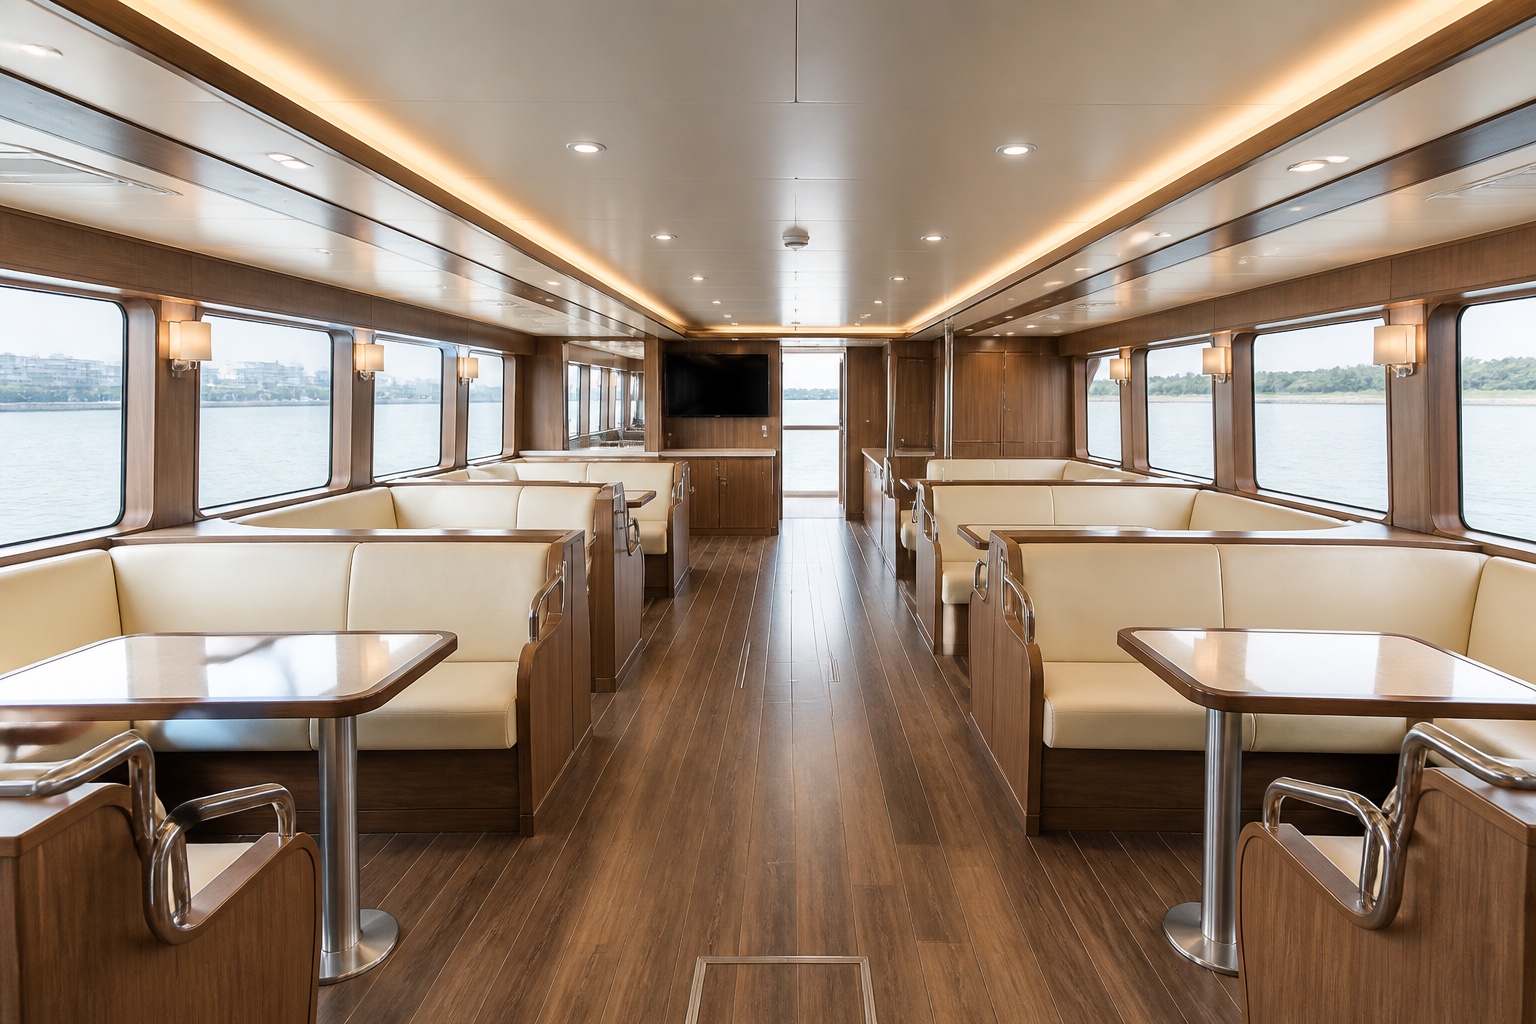
Saloon and event space
Panoramic windows and central circulation
Sightseeing seating, reception and themed events
Bar and activity areas can be developed for the project
The 24 m 100-Passenger Tour Boat uses combined steel-and-FRP construction, with a 24 m overall length, 19.19 m waterline length, 5.20 m beam, 2.20 m moulded depth and 11-knot design speed. Its sightseeing saloon, reception areas and dedicated wheelhouse support scenic cruises, urban waterways, business hospitality and event operations.
TOUR BOAT
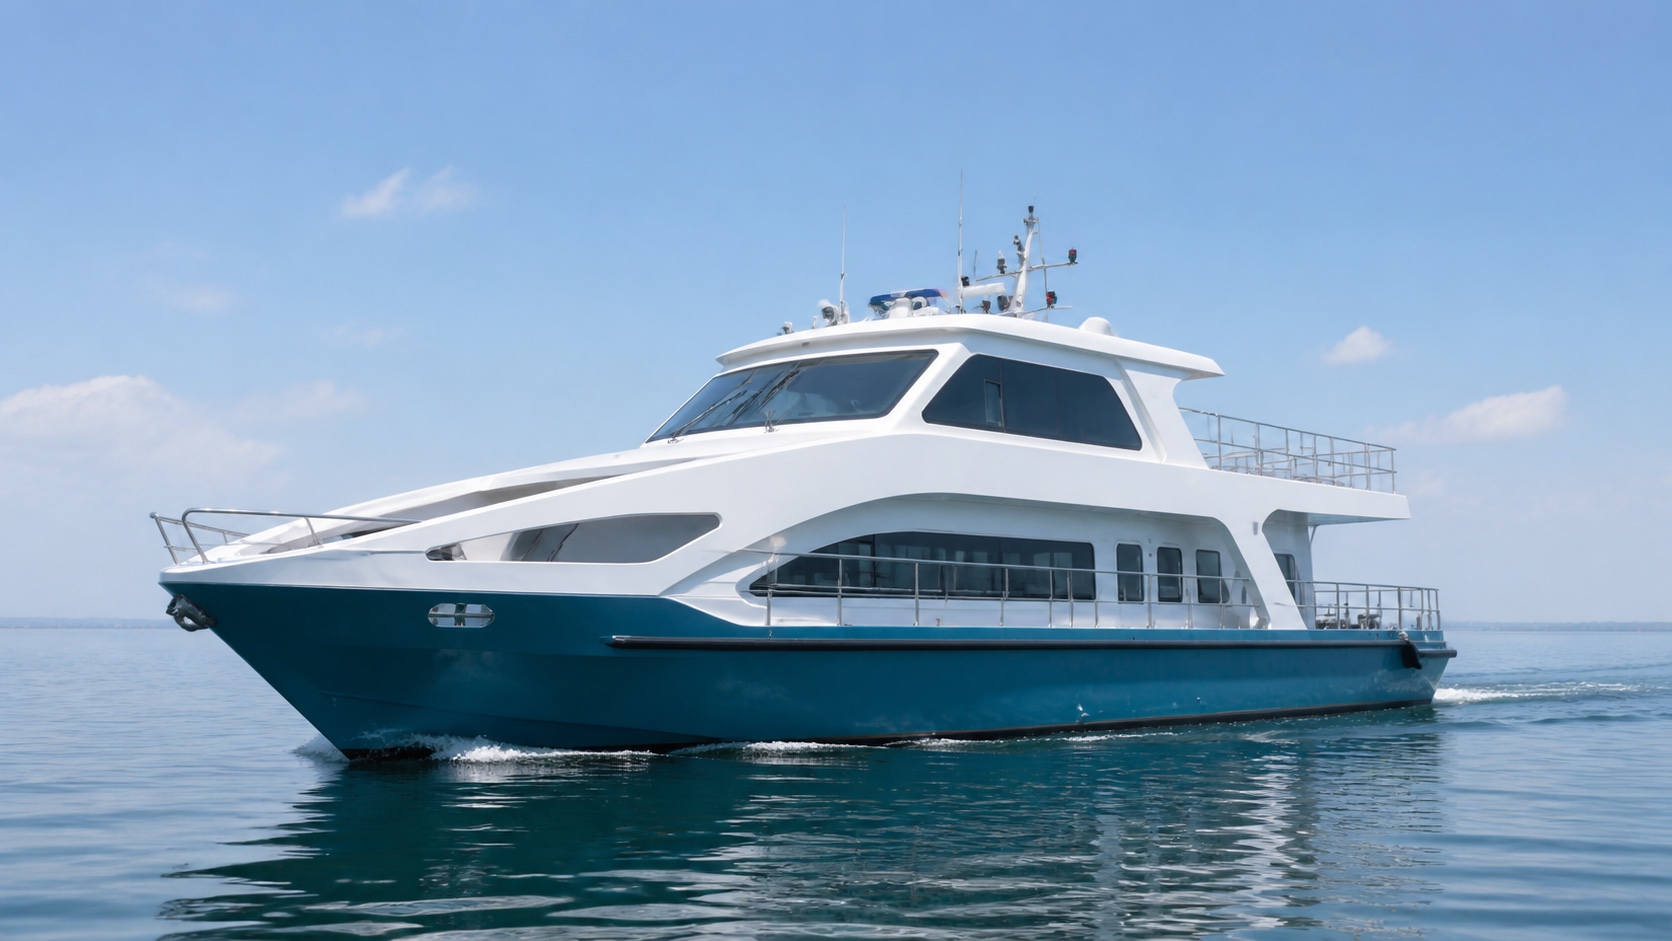
The white superstructure and deep-teal hull establish a clear identity, while long side windows support sightseeing.
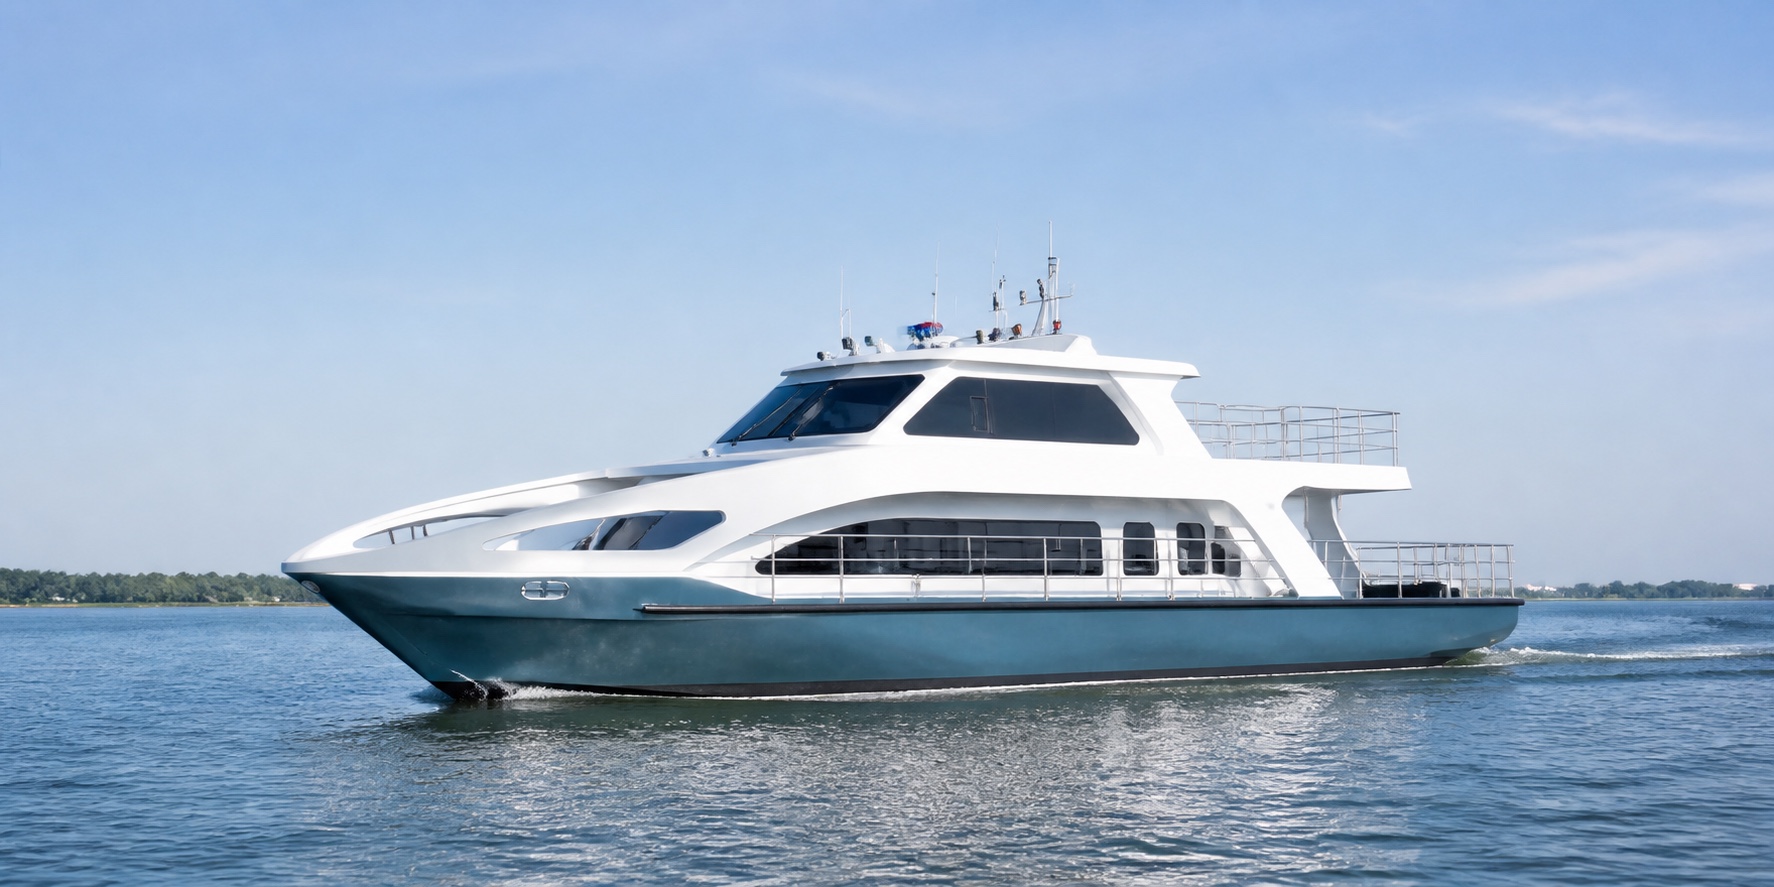
EXTERIOR
Long side windows, an open aft observation area and two-level spaces support passenger views, event planning and operating circulation.
Principal dimensions, construction, propulsion and equipment are shown below. Final particulars are subject to the project specification and vessel inspection documents.
CONFIGURATION
Onboard systems cover passenger spaces, helm and navigation, electronics, communications, lighting, lifesaving and firefighting. Brands, quantities and placement can be developed for each project.
Panoramic windows and central circulation
Sightseeing seating, reception and themed events
Bar and activity areas can be developed for the project

Dedicated wheelhouse
Two WD10 main engines at 160 kW each
Design speed: 11 knots

Magnetic compass, AIS and radiotelephone
Horn, loudspeaker and searchlight
Signal, masthead, stern and side lights
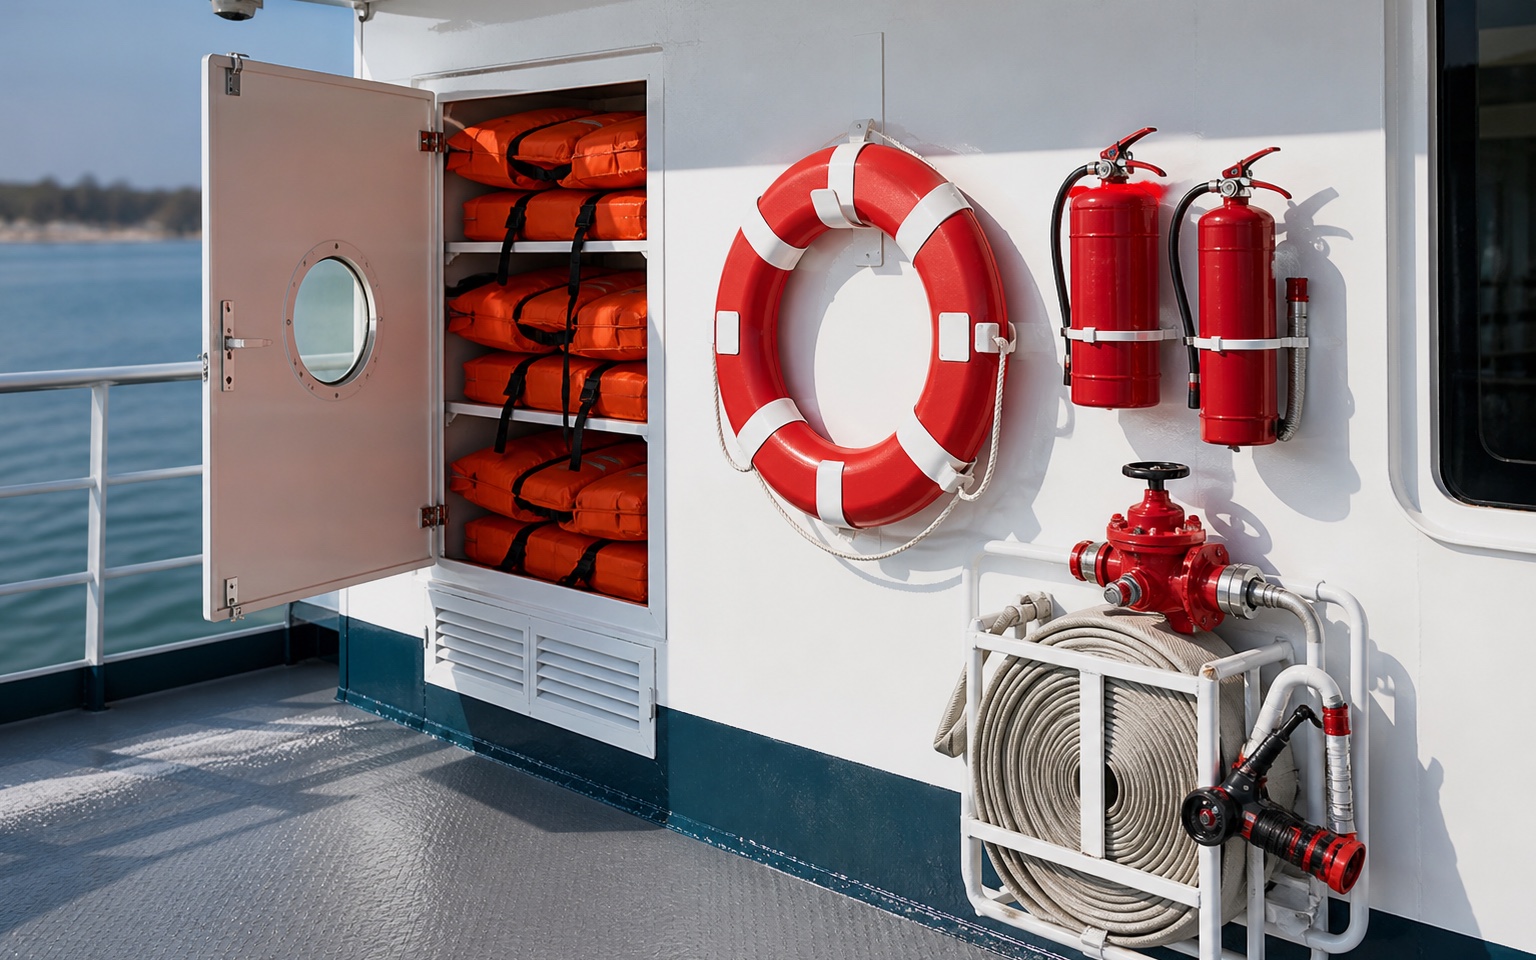
Lifejackets and lifebuoys
Water gun, fire buckets or hydrants
Dry-powder extinguishers
GALLERY
These high-resolution visuals were generated from existing vessel photographs to communicate proportions, colours and interior character. Final exterior, interior and equipment follow the approved design and delivered vessel.
QUESTIONS FROM BUYERS
Answers to common questions about the use, configuration and project planning of 24 m 100-Passenger Tour Boat.
The vessel is designed for 100 passengers, with a 24 m overall length, 19.19 m waterline length, 5.20 m beam and 2.20 m moulded depth. Final approved capacity is subject to plan approval and vessel inspection.
It can support scenic cruising, urban-waterway tours, tourism operations and business reception. Deck and saloon areas may also be planned for celebrations and themed events.
The vessel uses combined steel-and-FRP construction, balancing structural requirements with the superstructure form. Material grades and construction scope are defined in the project technical documentation.
The vessel is configured with two WD10 main engines rated at 160 kW each and an 11-knot design speed. Actual speed depends on load, water conditions, weather and final configuration.
Electronics, communications and lighting include a horn, 36,000 BTU air-conditioning, magnetic compass, AIS, loudspeaker, radiotelephone, signal light, searchlight, masthead light, stern light and sidelights.
Lifesaving and firefighting equipment includes lifejackets, lifebuoys, a water gun, fire buckets or hydrants, and dry-powder extinguishers. Quantities and placement are determined by approved capacity, navigation area and inspection rules.
Yes. Seating, sightseeing, reception, bar, event areas, interior finishes and equipment can be developed for the project, subject to weight, fire safety, escape-route and inspection requirements.
Our consultants can help with configuration, delivery planning and yard visit arrangements.